
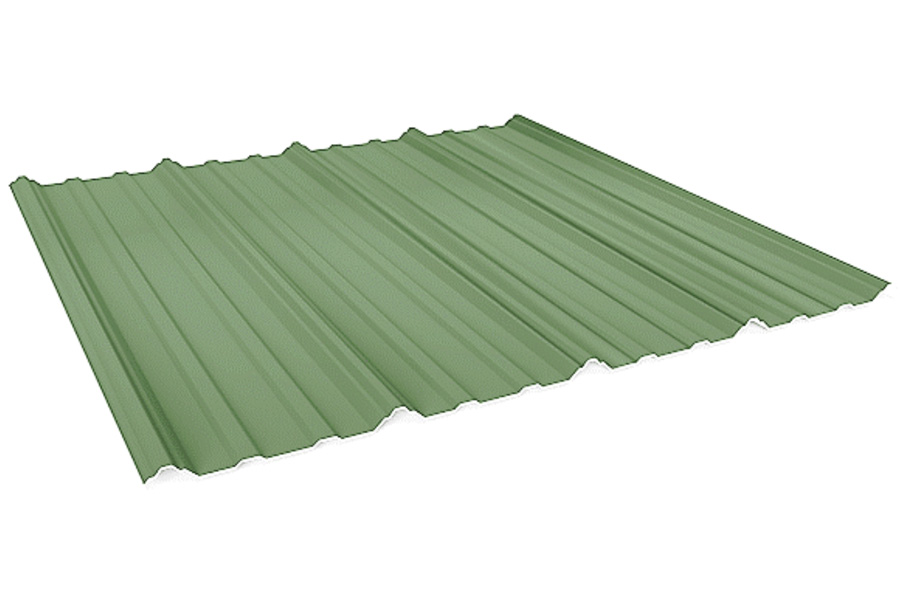

The Classic Rib panel profile defines reliability in metal construction. It is the go-to solution for agricultural and residential projects, trusted for its exceptional strength, ease of installation, and clean, low-profile aesthetic.
This panel features a traditional exposed fastening system, utilizing robust, color-matched screws that ensure a secure, high-performance seal every time. Its 3/4″ high ribs, spaced exactly 9 inches apart, create sharp, clean lines that channel water effectively and add superior structural rigidity to any structure.
Ideal for new construction or retrofitting existing roofs, Classic Rib offers universal application as roofing, siding, soffit, or unique interior liner panels.
APPLICATION
Roofing, Siding
COVERAGE
36 inches
RIB HEIGHT
3/4″
RIB TO RIB DISTANCE
9 inches
FASTENER
Exposed
STANDARD GUAGE
29 Gauge & 26 Gauge
MINIMUM ROOF SLOPE
2:12 Pitch
SUBSTRATE
Open structural framing or solid substrate